A Craftsman house in the Arts and Crafts tradition, becoming a place for readers and neighbors. Follow Savoie Studios at 4201 Boulevard Place as we plan the restoration, preserve its character and make room for a coffeehouse, creamery, bookshop and shared community spaces.
Coming spring 2027 to the Butler-Tarkington neighborhood. The exact opening date will be announced when confirmed.
The opening entries
Inside the process.
Our first entries explore the design direction. Images are labeled by type so the imagined future stays distinct from the work on site.
September 2026Existing conditions & design direction
Start with what is worth keeping.
Existing photograph + design concept
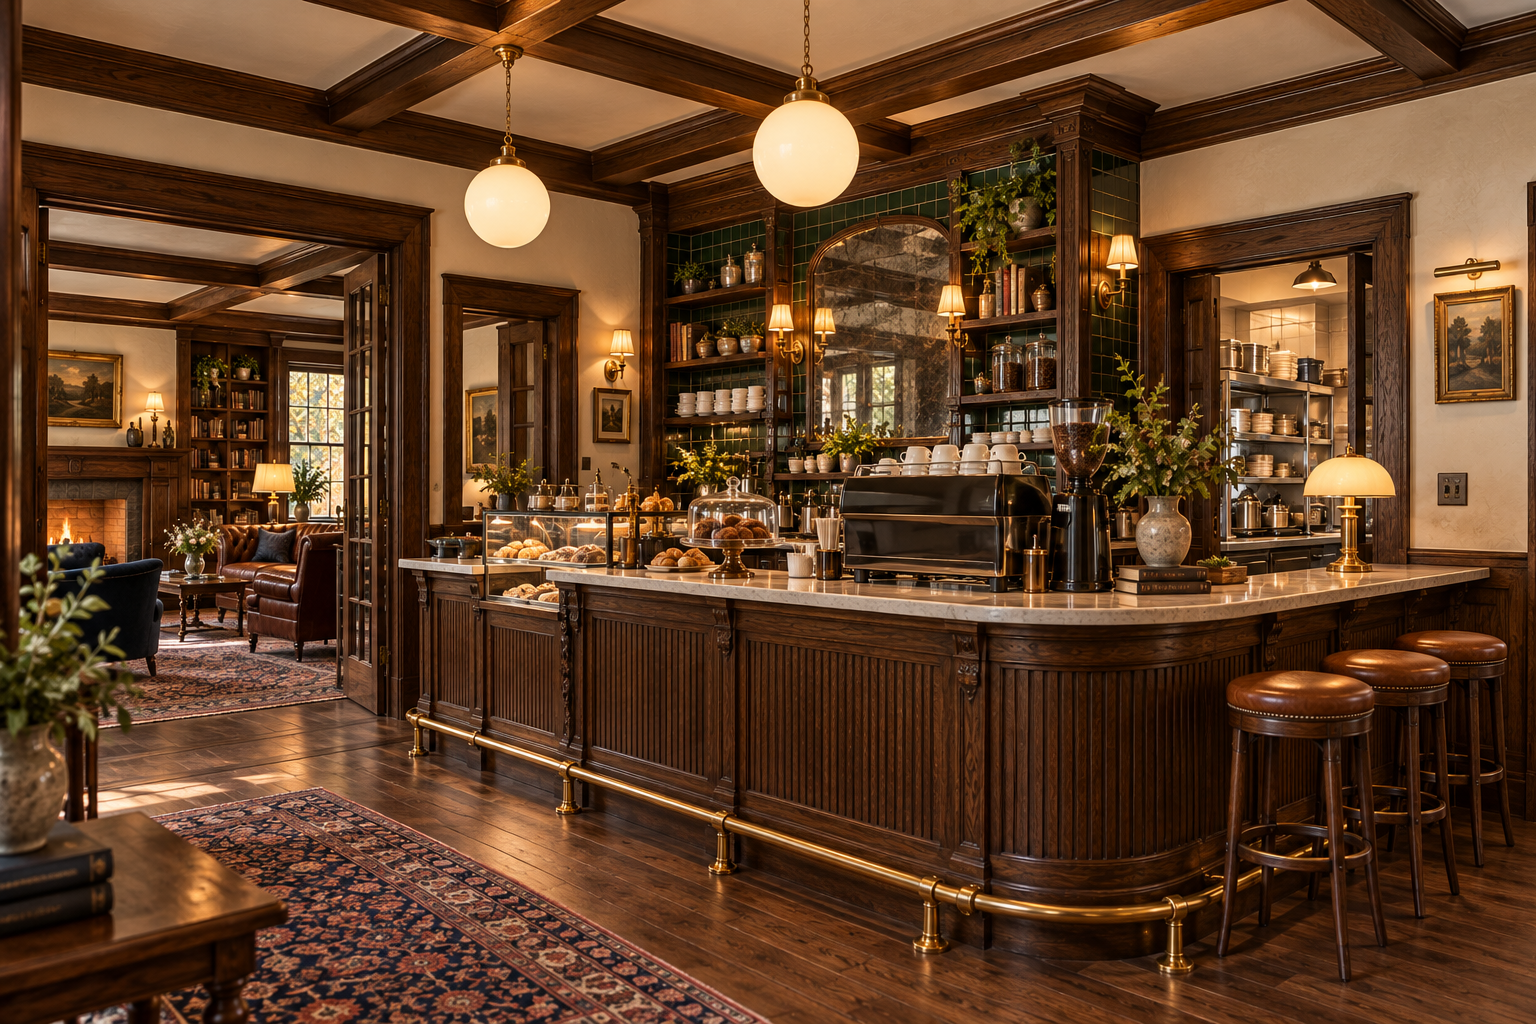
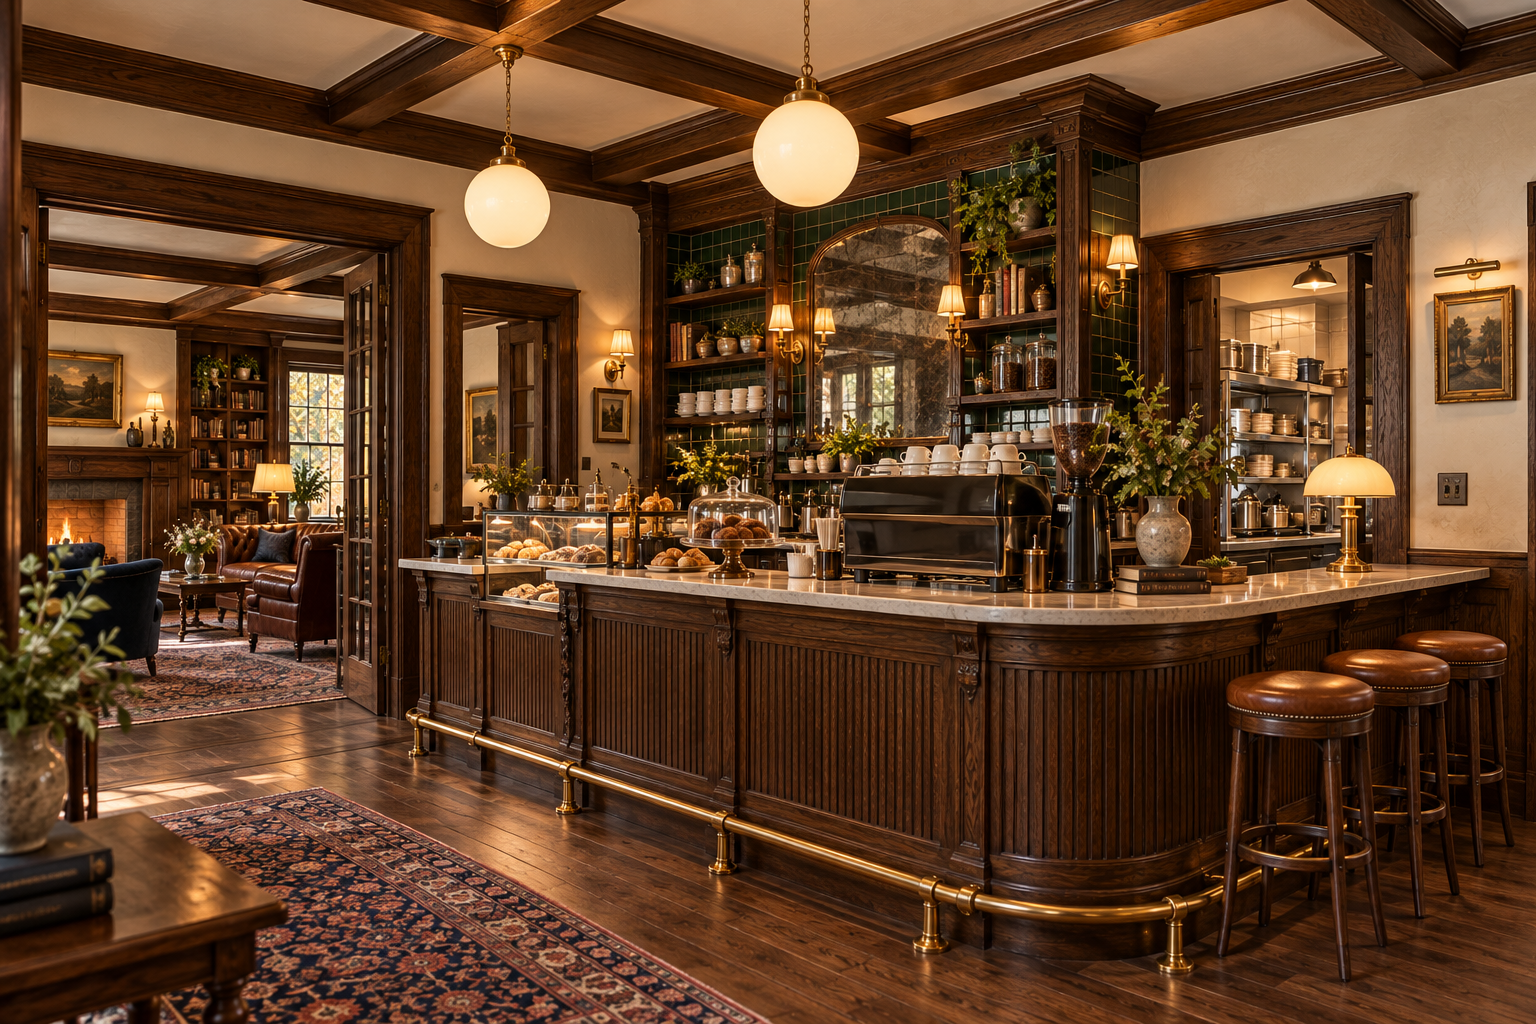
The Arts and Crafts character of the house gives us a starting point: oak beams, wainscoting and French doors in the coffered room that will become the coffee bar. Steven Savoie’s September 13 schematic layout guides the room uses: a coffee bar beside the lobby, preparation space behind it and lounge seating around the fireplace. This bolder study returns to the richness of the original coffeehouse concept: a sweeping stained-wood counter, a tall mirrored back bar, deep green tile and glowing brass lights. The counter is envisioned in front of the kitchen opening, with preparation and service behind it. The rendering takes creative liberties with layout and detailing to explore the character of the finished space.
Existing room · Before renovationRendering based on Steven’s plans for the coffee bar.
The existing room alongside a rendering based on Steven’s plans.
September 2026Porch & gathering spaces
The warmth of an English pub.
Existing photograph + design concept
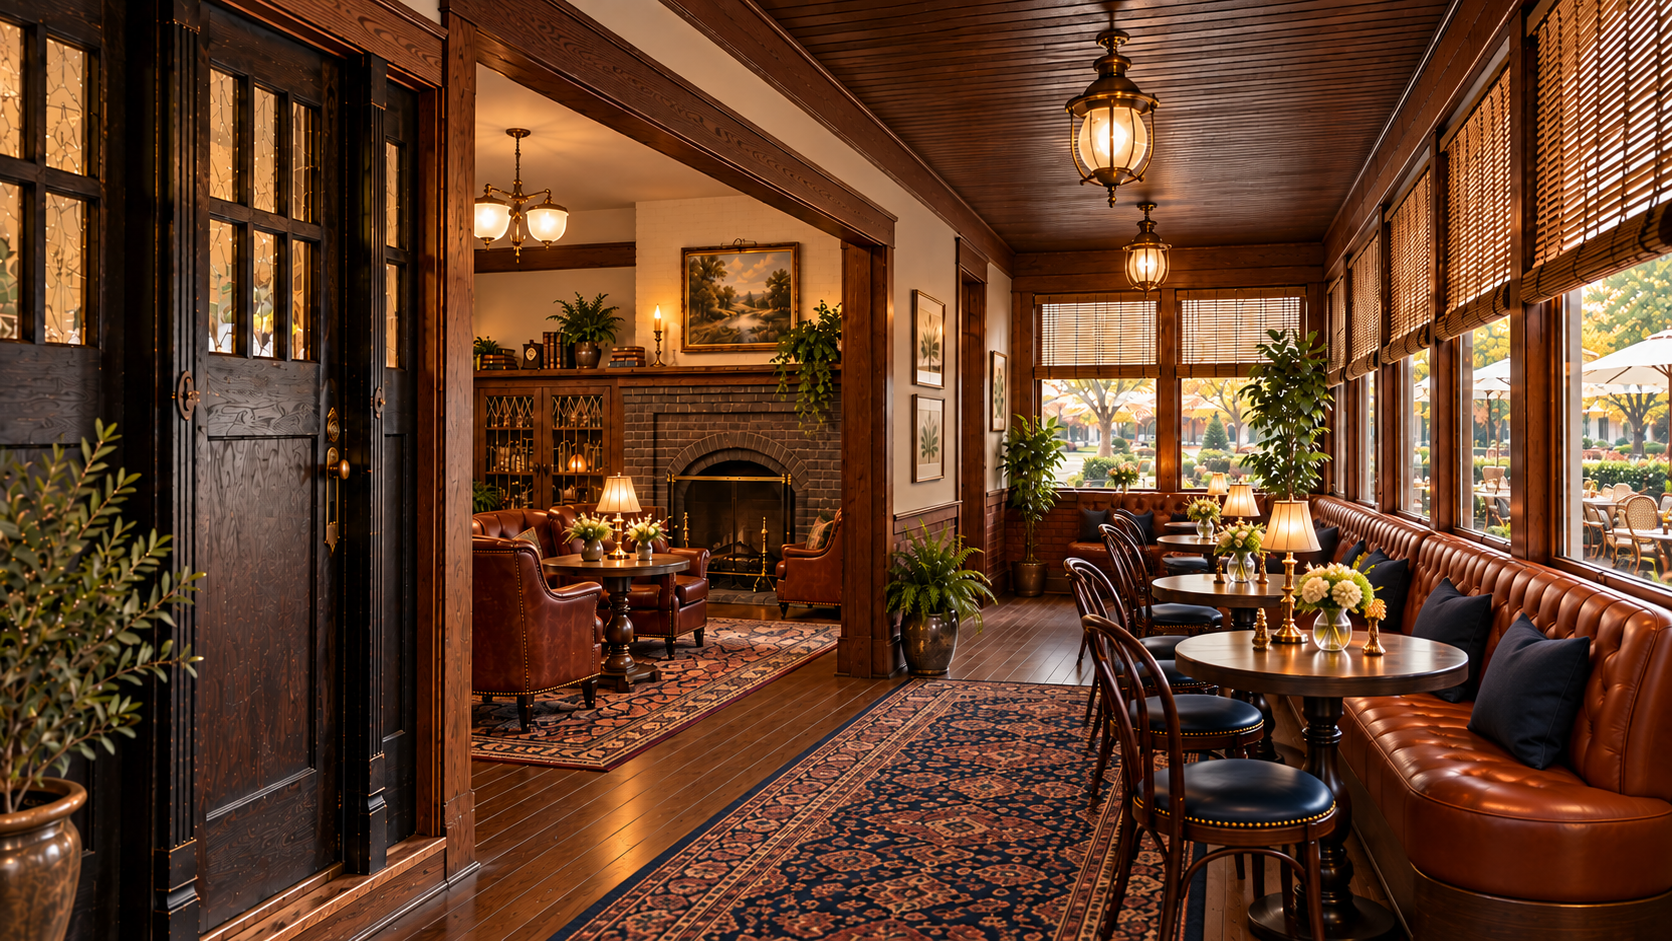
A continuous tufted cognac leather banquette runs beneath the enclosed porch windows, with small oak tables and chairs opposite. Rich stained wood, navy cushions and warm brass lighting bring the intimacy of an English pub to this indoor gathering space. Julie’s proposed connection to the fireplace room removes the window-bank section only between the outer edges of the outside windows, retaining the entrance door, sidelights, surrounding wall ends and a header above. This additional concept is not shown as an approved opening in the September 13 schematic set.
The design-build decision: create a more connected gathering space while limiting demolition and preserving the house’s character. The opening’s structure, cost and final dimensions will need to be resolved together before work proceeds.
Existing front porch · Before renovationRendering based on Steven’s plans for the porch and fireplace lounge.
September 2026Identity & exterior
A story begins before you open the door.
Design concept
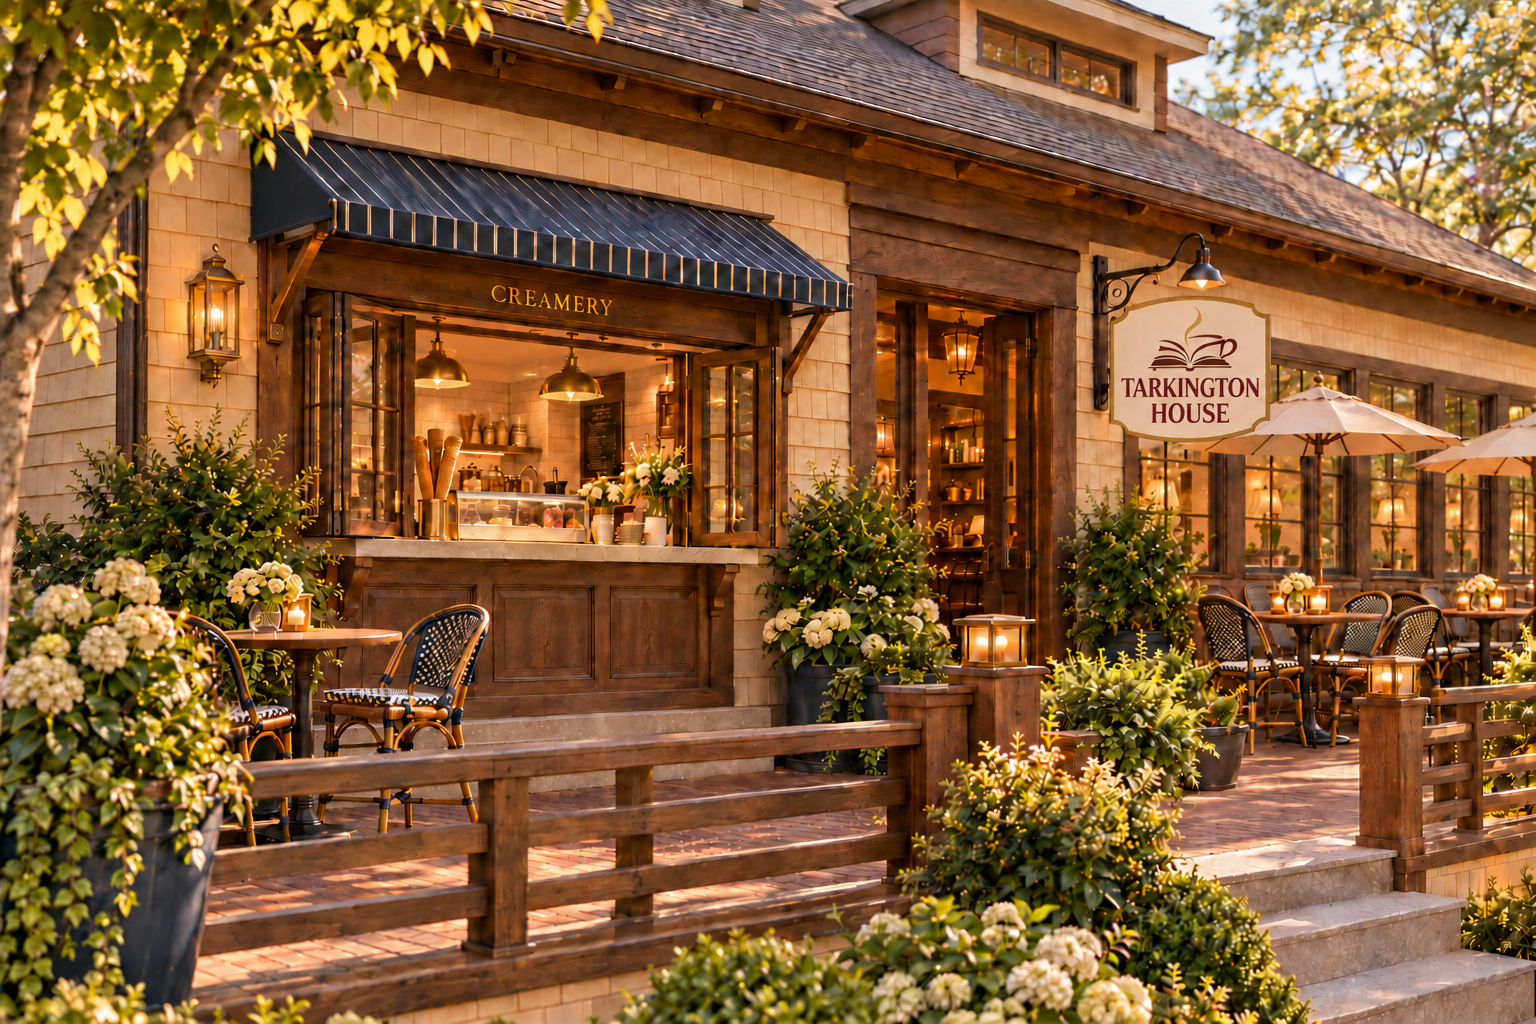
Cream-painted cedar shakes and richly stained wood bring the warmth of an English pub outdoors. The outdoor patio pairs café tables and woven bistro chairs with cream umbrellas, leaving room for guests to gather. Left of the entrance, a takeout window beneath a navy-striped canopy makes a quick coffee or scoop part of the welcome; a cream hanging sign carries our book-and-coffee-cup logo and Tarkington House name, without the descriptor line. A small extension to the south allows stairs to descend toward the rear garage level.
Rendering based on Steven’s plans for the exterior, patio and takeout window.
A book, a cup, a place to stay awhile.
Our new mark brings an open book and a steaming cup together. Oxblood lettering, warm cream and aged gold echo the wood, leather and brass we’re imagining inside the house.
Brand concept for menus, cups and bookmarks.
September 2026Interior study
Let the house lead.
Existing photograph + design concept
The fireplace, leaded-glass cabinet and broad wood-trimmed openings in the existing house became the starting point for this study. The coffee bar belongs in the coffered room beside the lobby, with ice cream service nearby and the fireplace room reserved for gathering. Curated books will be woven into the shared spaces; their final placement is still being developed. Dark oak, oxblood leather, brass lighting and contemporary Indiana landscape art tie the rooms together.
Existing fireplace room · Before renovationRendering based on Steven’s plans for the fireplace lounge. Artwork is illustrative, with local artists to be selected.
September 2026The foyer & stair
An invitation upstairs.
Design concept
We plan to remove the foyer coat closet and expose the staircase behind it. A beautiful stained-wood stair, warm lighting and an understated “The Book Loft” sign will make the bookstore part of the welcome from the moment you enter.
Rendering based on Steven’s plans for the foyer and staircase to The Book Loft.
September 2026The bookshop
The Book Loft: a bookstore beneath the eaves.
Existing photograph + design concept
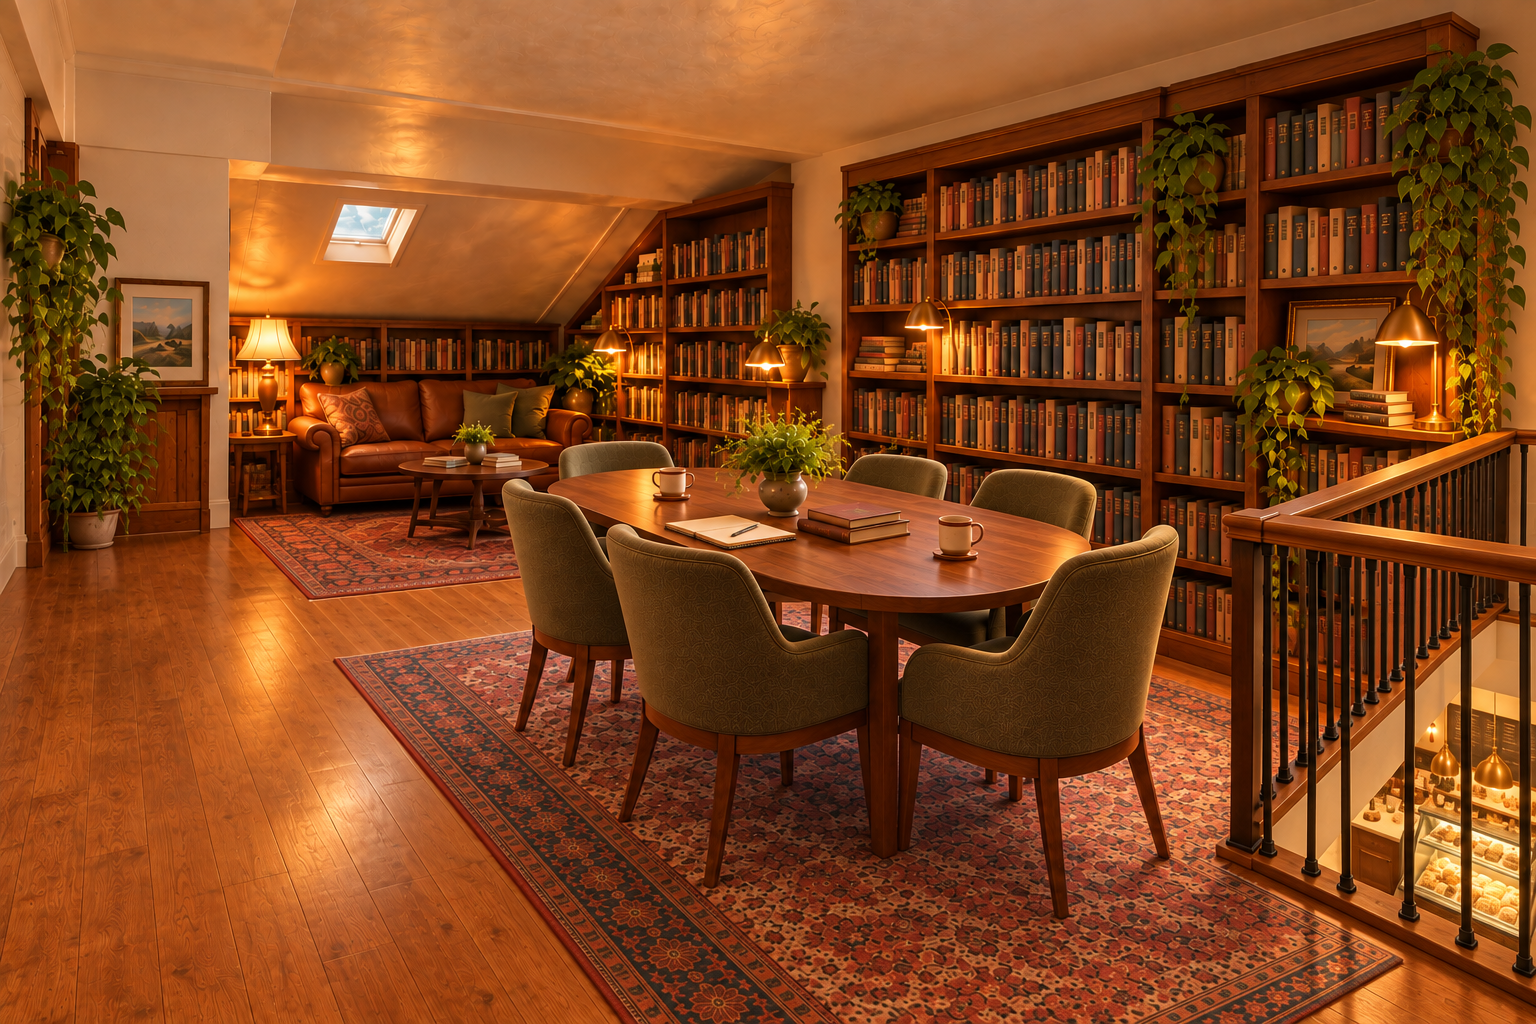
The Book Loft will make the upstairs the home of our bookstore. Our vision is to remove the room-dividing walls, open up the attic-like floor, refinish the wood floors and fit stained-wood bookcases beneath the sloping ceilings. A six-person meeting table with upholstered chairs will sit among the shelves, alongside a separate sofa-and-armchair reading area. The loft will overlook the ice cream parlor below through a guarded opening where the existing front staircase will be removed. The coffered room downstairs remains the coffee bar.
Existing upstairs loft · Before renovationRendering based on Steven’s plans for The Book Loft.
Thoughtful design. A practical path to building it.
Led by Steven Savoie, Savoie Studios brings extensive architecture, design-build and historic renovation experience to Tarkington House. Steven is leading the house’s transformation as he and Julie launch their first business venture together.
Here, design-build means considering the design and its execution together: how a room will feel, how it will function, what it will take to build and how each choice fits the project’s priorities.
At Tarkington House, that thinking starts with preserving original woodwork and restoring the shakes beneath the siding. It also means carefully planning coffee and creamery service, comfortable rooms to gather in and The Book Loft, an upstairs bookstore with room for community and private gatherings.
This journal is an invitation to see the process: the ideas we explore, the details we refine and the work as it develops.
An architect and design leader with more than 25 years of experience in architecture, design-build and renovation.
Steven brings architectural design and construction thinking together from the start. Through Savoie Studios, he helps clients shape their ideas into buildable plans, considering how a space should feel, how it needs to function and how the design fits the budget.
He earned his Bachelor of Architecture from Ball State University, is a registered architect in multiple states and holds DBIA and LEED AP credentials.
At Tarkington House, Steven leads the design and renovation as he and Julie launch their first business venture together. His architectural and construction expertise complements her entrepreneurial spirit in a family-run coffeehouse, creamery and bookshop.