Coffeehouse · Creamery · Bookshop

Come in.Stay awhile.

Coming Soon · Spring 2027

Good coffee, a scoop of something sweet and a book worth staying for. A new gathering place is taking shape at 42nd & Boulevard.

42nd & Boulevard · Indianapolis

Your coffee.
Your next chapter.

A neighborhood coffeehouse, creamery and bookshop with the warmth of an English pub. Espresso at a stained-wood bar, ice cream on the porch and a bookstore tucked beneath the eaves.

Come for a quick cup or settle in among the books, plants and local art. We’re making room for both.

Tarkington House · Coffeehouse · Creamery · Bookshop, with an open book becoming a steaming coffee cup

Come in. Stay awhile.

The menu, taking shape

The house menu.

Good coffee, something warm from the kitchen and a scoop worth lingering over. A few names borrowed from the neighborhood we call home.

A Savoie Studios development

An old house.
A new chapter.

We’re giving this Craftsman house in the Arts and Crafts tradition a useful new life. With Savoie Studios, our plans begin with the character already here: original woodwork, the shakes beneath the siding and rooms made for gathering.

Follow the decisions behind the restoration and adaptation, from keeping the details that matter to making room for a neighborhood coffeehouse, creamery and bookshop.

Savoie Studios · Design • Build

The coffee bar & connected porch

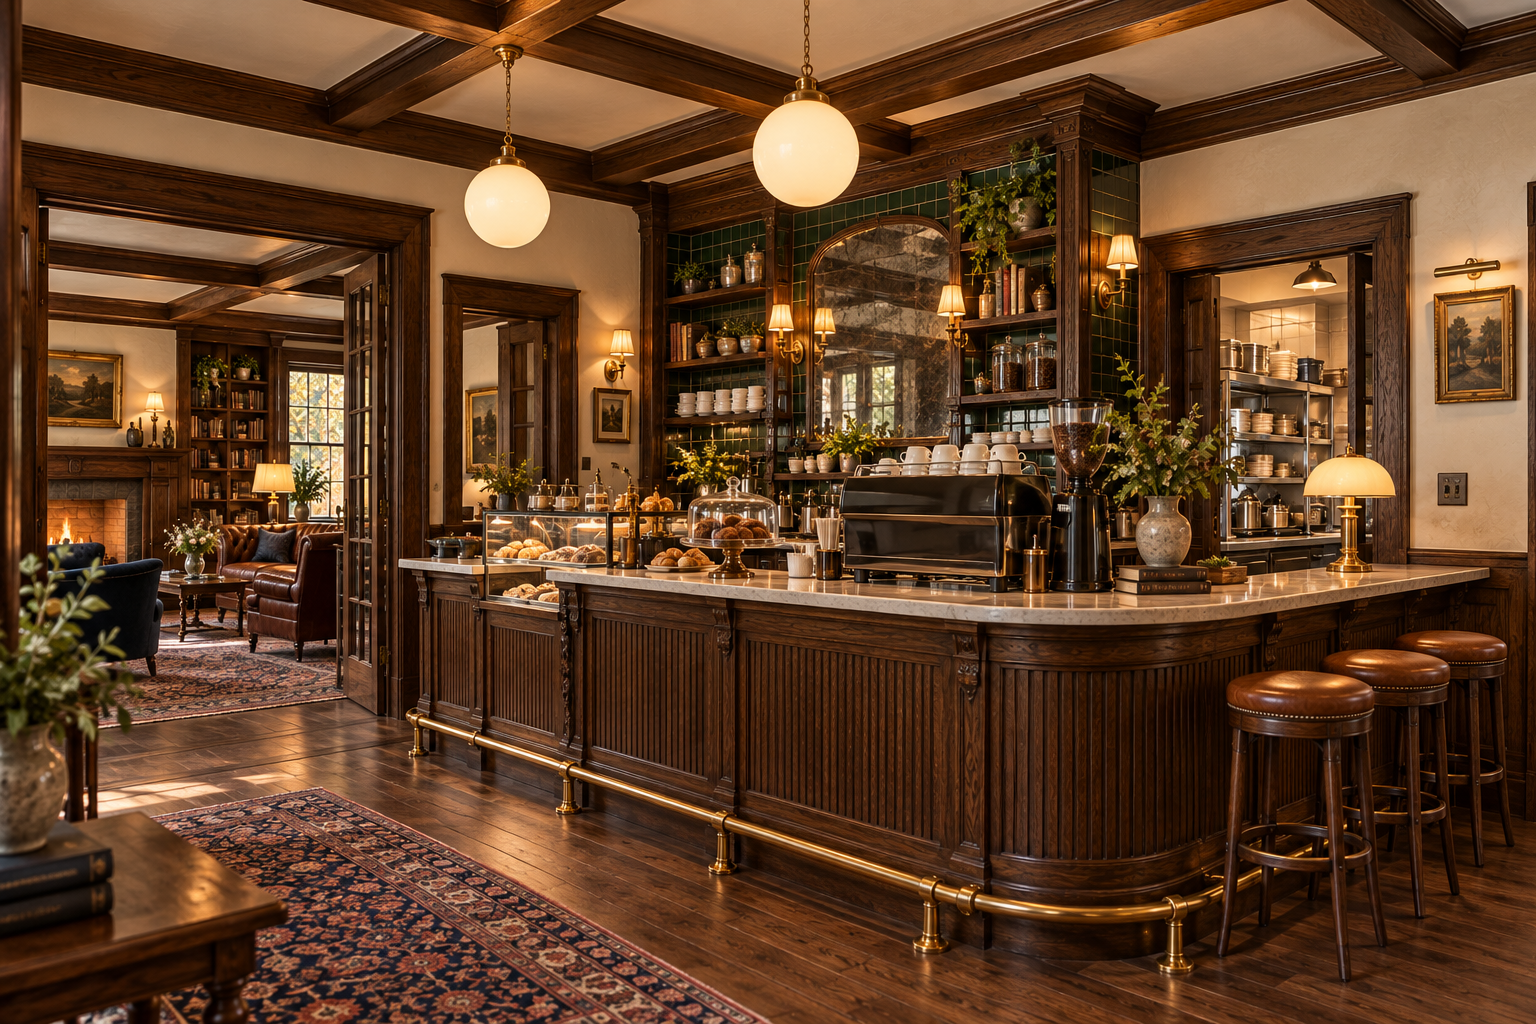
Grand English pub coffeehouse concept with a curved stained-wood counter, tall mirrored back bar and warm brass lighting
The coffered-room coffee bar
A sweeping stained-wood counter, a tall mirrored back bar and warm brass lighting bring the spirit of an English pub to the coffeehouse.
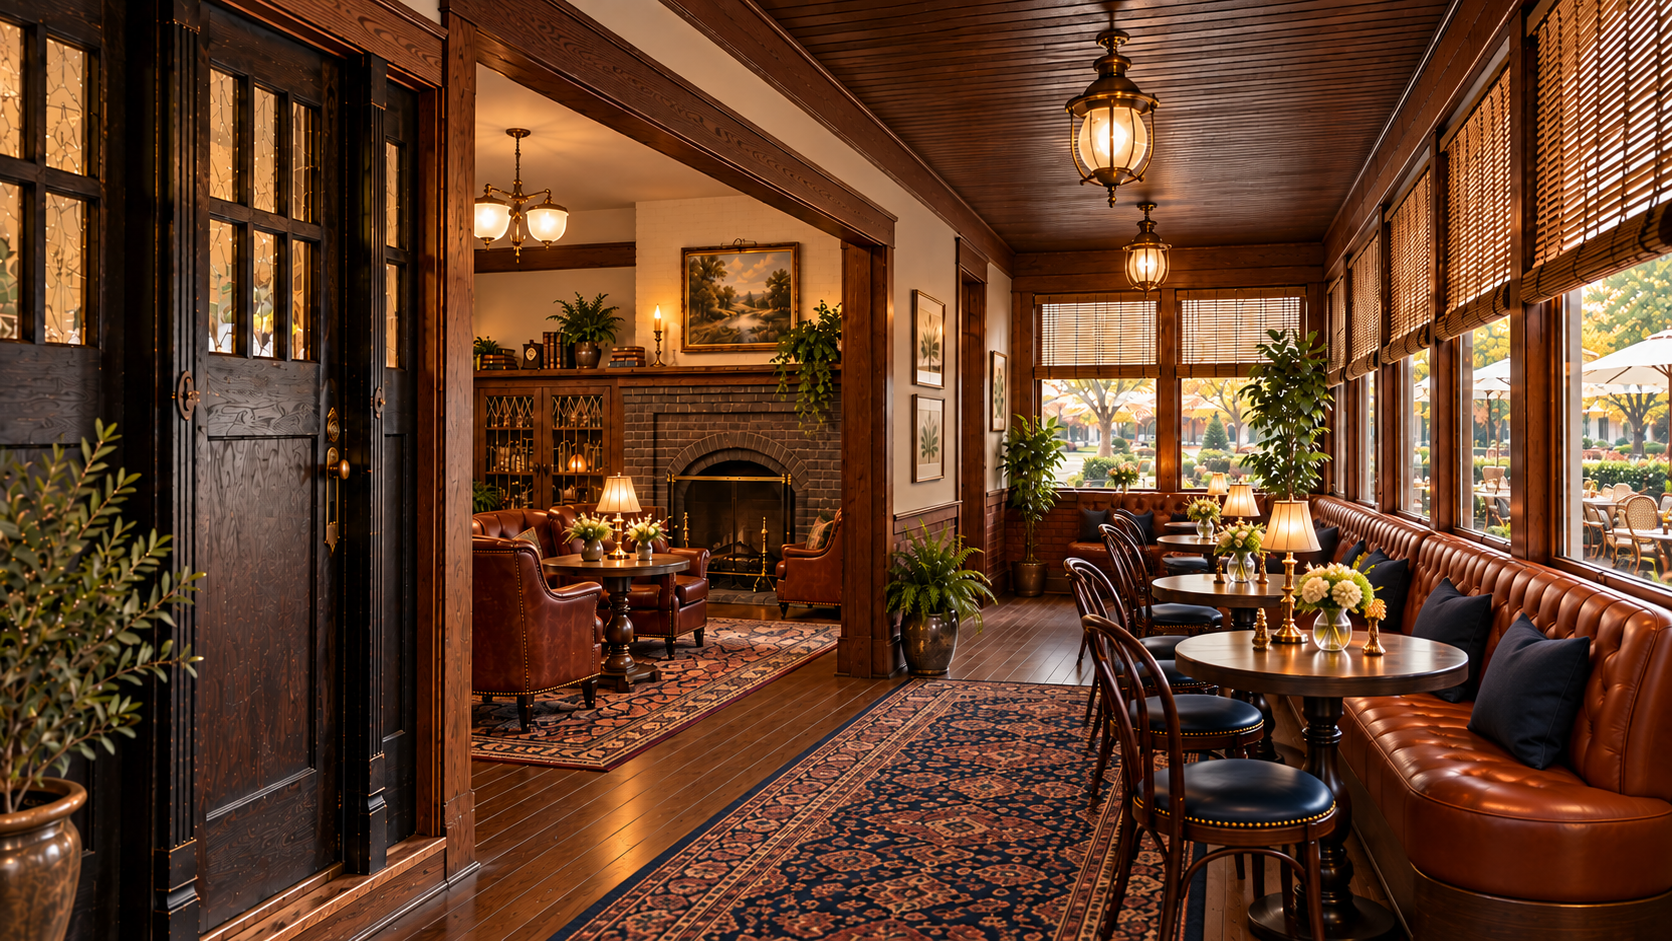
Enclosed porch with a tufted cognac leather banquette, café tables and chairs opposite, opened toward the fireplace lounge
The porch, opened to the fireplace lounge
Tufted leather seating beneath the windows, with café tables and chairs opposite, and a proposed opening to the fireplace room.

Renderings based on Steven’s plans for Tarkington House.

Current journal: design concepts and the existing house.
Coming in 2027 to the Butler Tarkington neighborhood.

See the house take shape
Concept for Tarkington House fireplace lounge and covered porch seating
Rendering based on Steven’s plans for the fireplace lounge and porch connection.
Make yourself at home

A good chair.
A little longer.

Rich oak, leather chairs, lamplight and a table worth gathering around. Indiana-inspired landscapes and leafy plants bring the rooms to life. Our vision brings the warmth of an English pub to the house’s original fireplace, leaded-glass cabinetry and intimate rooms. Settle in with a coffee, a scoop or a story.

At the barEspresso, coffee, tea and pastries
At the caseHand-dipped ice cream and seasonal treats
The Book Loft · Upstairs

A bookstore that feels like someone’s very good library.

Our upstairs bookstore, The Book Loft, will feel like a favorite library beneath the eaves. Explore Indiana in Ink, our shelf of Indiana voices past and present, alongside the Golden Age of Indiana Literature, personal favorites and books for small readers.

Work by local artists will hang on the walls throughout the house, with changing displays that give you something new to notice. We’re planning author readings, signings and opportunities to meet the people behind the books and artwork.

On the shelvesIndiana classics, later literary voices and the writers working here today
On the wallsA changing showcase of work by local artists
Explore The Book Loft

Rendering based on Steven’s plans for The Book Loft.

Authors & local artists: inquire about being featured

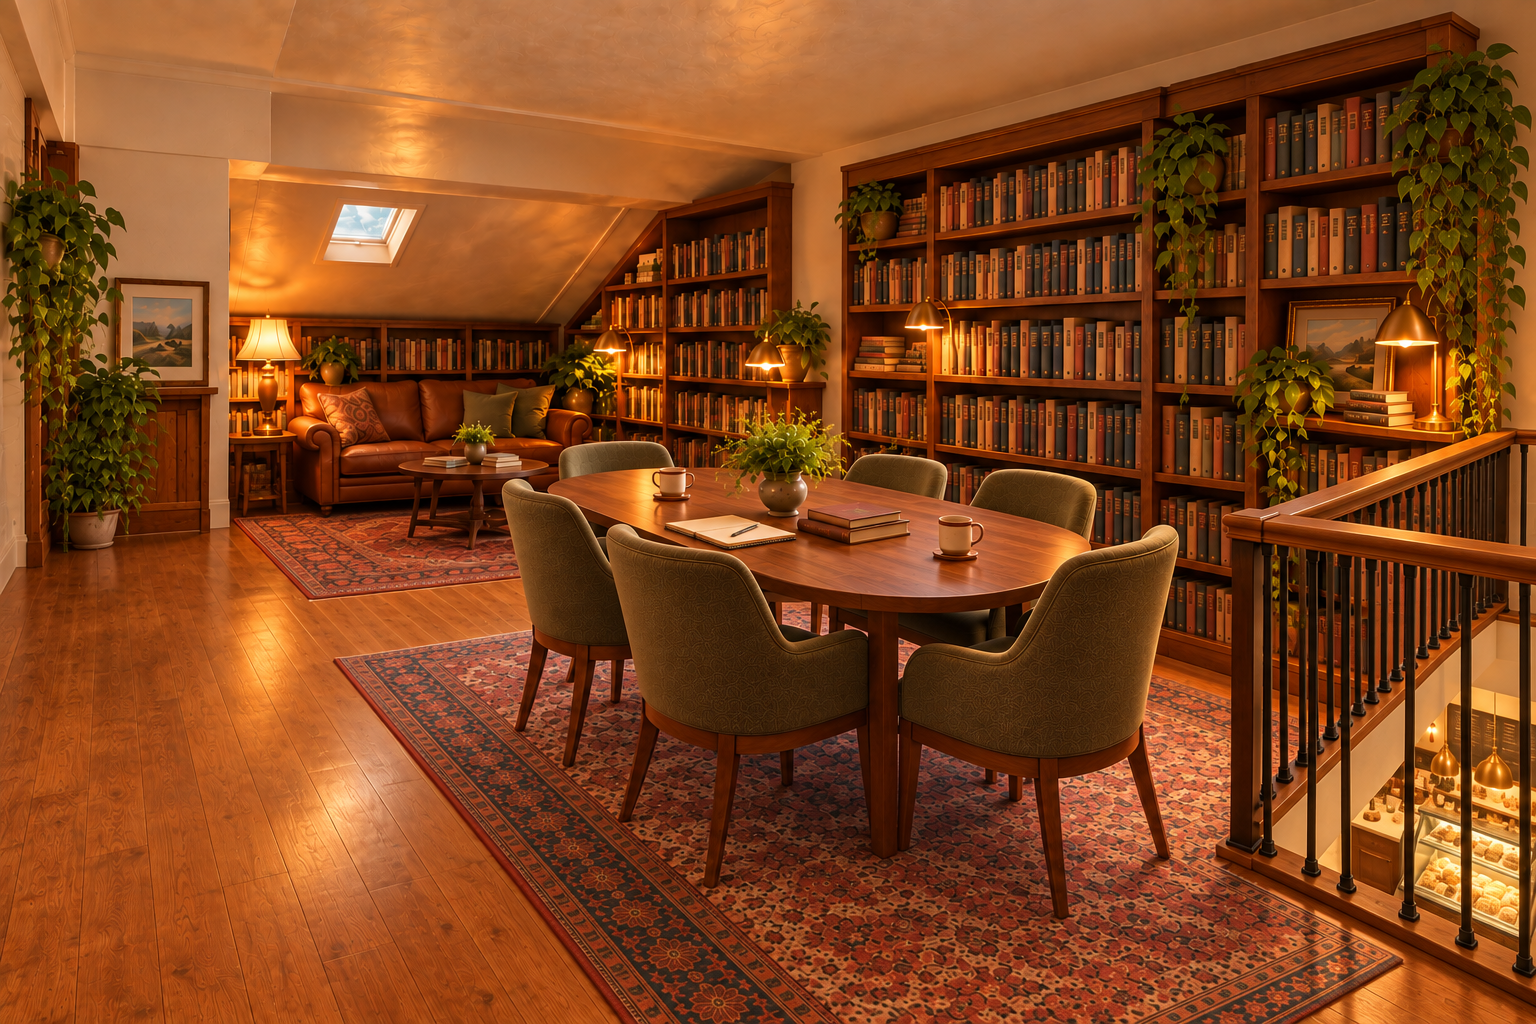
The Book Loft concept with a meeting table, soft reading seats and stained-wood shelves, overlooking the ice cream parlor below
Upstairs at Tarkington House

The Book Loft

A bookstore beneath the eaves.

The Book Loft will bring our bookstore upstairs. We envision opening the attic-like rooms into one welcoming space, refinishing the wood floors and lining the sloping walls with stained-wood bookcases. An oval meeting table, upholstered chairs and a separate sofa-and-armchair reading corner will make room for both conversation and a quiet chapter.

The Book Loft will overlook the ice cream parlor below through the opening where the front staircase will be removed. The separate interior staircase will provide access to the loft. See the vision.

Planned for spring 2027. The layout and renovation details are taking shape.

Books, then conversation

Comfortable chairs around a generous table will make space for book clubs, small meetings and creative workshops among the shelves.

For your occasion

Alongside the bookstore, we’re planning room for private gatherings, celebrations and time with friends. A space of your own, with the warmth and character of Tarkington House.

Ask about The Book Loft

Tell Julie what you have in mind. Capacity, availability and event arrangements will be shared as plans develop.

Concept for vintage-washed literary tees, a soft oxblood hoodie and leather bookmarks
Collection concept. Final pieces are in development.
Tarkington House Gems · In development

For the next
hundred chapters.

Vintage-washed tees that fall softly, easy sweatshirts and hoodies, leather bookmarks to keep your place and a rustic stoneware mug for the next cup. A small collection inspired by the pleasure of reading and the Indianapolis we discover through its writers.

One More Chapter. Booked for the Afternoon. Familiar words for people who feel at home with a book.

Discover the collection in the making
Our Story

The people behind the house.

Julie Kennedy-Savoie’s entrepreneurial spirit and Steven Savoie’s design-build expertise come together in Tarkington House, their first business venture as a couple. Julie shapes the shop and its welcome; Steven leads the design through Savoie Studios.

Married in January 2026, with four sons between them, they’re creating a family-run coffeehouse, creamery and bookshop in a city they love.

Meet Steven

Julie and Steven on their wedding day
Julie & Steven · January 2026
Meet Julie
Julie with her sons
Julie with her sons.

Julie, known to friends as Jewels, is an Indianapolis entrepreneur, gardener and lifelong reader. An early fascination with Indiana writers, including Dan Wakefield, grew into a love of the stories close to home.

At Tarkington House, that curiosity shapes the books on the shelves, the art on the walls and the welcome at the door.

Meet Julie on LinkedIn
The mural · A journey into old Fairview

Next stop:
Fairview.

An open-sided streetcar with FAIRVIEW on its destination board leads us into the park’s past: a wooded canal, a boathouse at the water’s edge and a footbridge beyond. Period photographs guide the details, from the car’s running board to the shaded towpath.

Layered paint, weathered lettering and subtle book imagery bring the scene to the wall. It’s a glimpse of Fairview’s streetcar-park years, with a literary thread that connects the mural to the shelves inside.

Historical mural concept with an open-sided Fairview streetcar, the wooded Central Canal, a boathouse and footbridge
Historical mural concept inspired by period photographs. Composition and colors are interpretive; final artwork and artist are still to be chosen.

From the archives: the Fairview streetcar photograph · the canal and boathouse in 1899.

Opening chapter

Meet us at
Tarkington House.

Coming spring 2027 to the Butler-Tarkington neighborhood. Follow the transformation as the house takes shape. Our exact opening date and hours will be announced closer to opening.

4201 Boulevard Place

Indianapolis, Indiana
Near Butler University

Email: jewels@tarkingtonhouse.com

Call us: 317-407-5050

Not yet open to visitors

Subscribe to house updates

Discuss a project with Savoie Studios